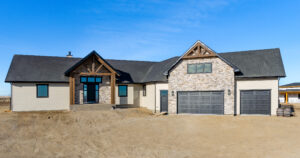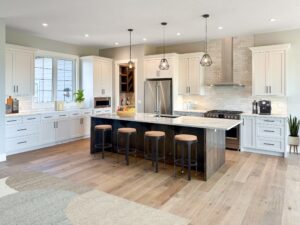
(/community/bearspaw-custom-home-builder) under construction on acreage property]
You've found the perfect acreage lot in Crossfield. You can already picture the morning coffee on the deck, the space for your kids to play, and the quick drive into Calgary when you need it. But before you break ground, you need to understand what separates building in Crossfield from nearby towns like Carstairs or Airdrie. Rocky View County permit timelines run longer than many first-time acreage builders expect. Water and septic systems follow county-specific regulations that don't apply in municipal jurisdictions. Soil conditions in this region require foundation planning that accounts for expansive clay. And if you're hiring a builder who hasn't worked extensively in Rocky View, those unknowns can turn into budget surprises and delayed occupancy dates. At Thomas Built Homes, we've navigated Crossfield builds for decades, working directly with Rocky View County planners and local trades who know the area inside and out. This guide walks you through exactly what makes building a custom home in Crossfield different and how to plan for it from day one.
Why Crossfield Attracts Acreage Home Builders
Crossfield sits at the intersection of rural Alberta lifestyle and Calgary access. You're 20 minutes from Airdrie, 40 minutes from downtown Calgary, and surrounded by working farms and open prairie. Acreage lots here cost significantly less per acre than comparable properties in Bearspaw or Cochrane, yet you still get Highway 2 access, fibre internet availability, and proximity to schools and services in Airdrie and Carstairs.
Rural Living Without Isolation
Families moving to Crossfield want space, but they don't want to sacrifice connectivity. You're close enough to Calgary for daily commutes, weekend errands, and access to healthcare. The town itself has a grocery store, gas station, and elementary school. For anything else, Airdrie is a short drive north.
Acreage Pricing That Works
Crossfield acreage lots typically range from 2 to 10 acres, with pricing well below what you'd pay in Rocky View's southern communities. That price difference means more budget available for the home itself, or for outbuildings, landscaping, and site improvements that make your property feel complete.
A Growing Acreage Community
You're not pioneering empty land. Crossfield and the surrounding area have seen steady acreage development over the past two decades. That means established road access, reliable utilities, and a network of local trades who understand the terrain and regulatory environment.
Rocky View County Development Permits: What to Expect
Building in Crossfield means navigating Rocky View County's development permit process, not a municipal building department. The timelines, requirements, and review procedures differ significantly from what you'd encounter in Carstairs or Olds.
Development Permit Timelines
Rocky View County processes development permits in 4 to 8 weeks under normal conditions. That's longer than many municipal jurisdictions, which can turn permits around in 2 to 3 weeks. The county reviews site plans for setbacks, septic suitability, access, and compliance with the Land Use Bylaw. If your application is incomplete or your lot has unique conditions (steep grades, wetlands, road access concerns), expect additional review rounds that extend the timeline.
We submit complete applications the first time. That means accurate site plans, engineered septic designs, and documentation that addresses every county requirement upfront. When we tell you 6 weeks for permits, it's because we've built the process into the schedule and know how to navigate it without delays.
Setback and Land Use Rules
Rocky View County enforces strict setback requirements to preserve the rural character of the area. Your home must sit a minimum distance from property lines, roads, and any existing structures. Those setbacks vary depending on your lot's zoning designation. Acreage lots in Crossfield typically fall under Agricultural or Country Residential zoning, each with its own rules.
We walk your site during the discovery phase to confirm buildable area, optimal home placement, and driveway access before architectural drawings begin. That prevents redesigns later when the county flags a setback violation.
Navigating County Planners and Inspections
Rocky View County assigns a development officer to review your application. That officer becomes your point of contact for questions, clarifications, and inspection scheduling. We maintain strong working relationships with county planners and inspectors, which means faster responses, clearer communication, and fewer surprises during the approval process.
Water and Septic Considerations in Crossfield
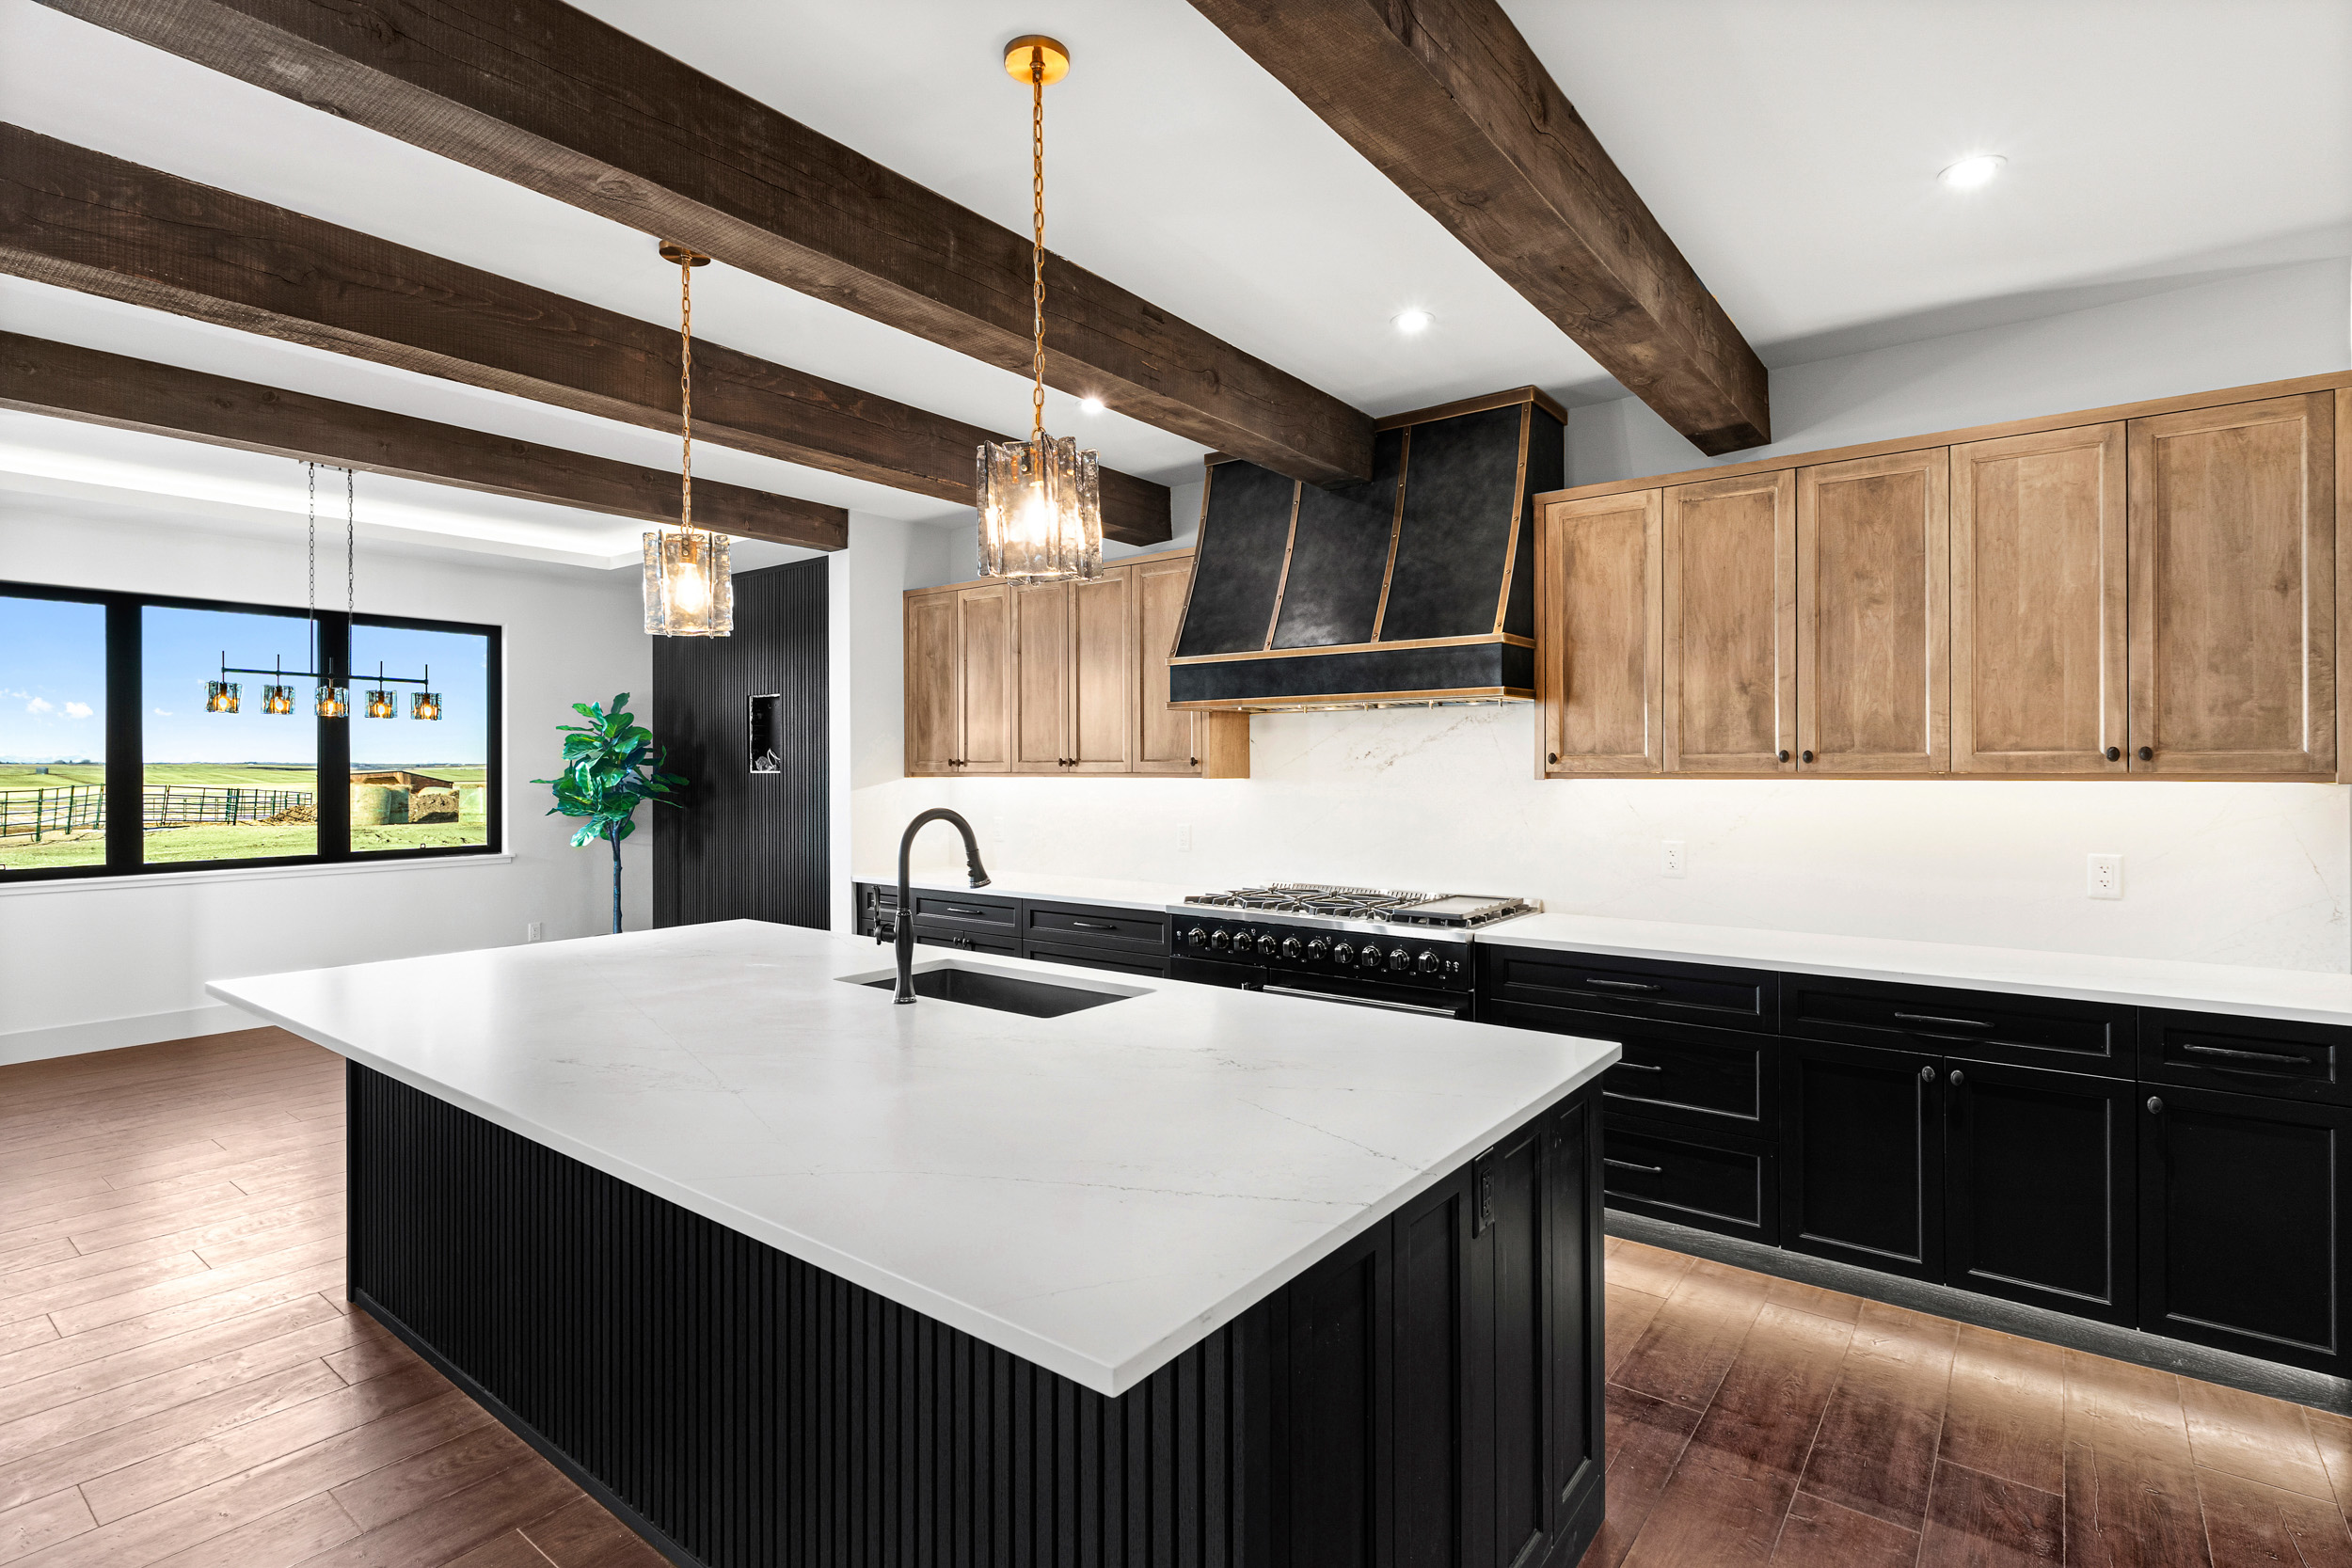
Most Crossfield acreage properties rely on private wells and septic systems. That's a significant difference from building in a town like Carstairs, where you connect to municipal water and sewer. Your water quality, capacity, and septic system design all require upfront planning and county approval.
Drilling a Well for Your Custom Home
Crossfield sits in an area with relatively reliable groundwater, but well depth and yield vary by location. Most residential wells in the region range from 80 to 200 feet deep, with yields sufficient for a family home. You'll need a well driller licensed in Alberta to complete the work, and the county requires a water well report before issuing an occupancy permit.
We coordinate well drilling early in the process so you know your water situation before finalizing plumbing and irrigation plans. If your lot has low yield or water quality concerns, we adjust the design to include storage tanks or treatment systems.
Septic System Design and Approval
Rocky View County requires an engineered septic design for all new acreage builds. That means a professional engineer conducts a soil assessment, designs a system sized for your home's occupancy, and submits stamped drawings to the county for approval. The system must meet provincial standards and account for setbacks from wells, property lines, and surface water.
Crossfield's clay-heavy soil can limit drainage in some areas, requiring mound systems or sand filters instead of standard trenches. We work with experienced septic engineers who know the local soil conditions and design systems that pass county review the first time.
Water Quality and Treatment
Well water in the Crossfield area is generally safe, but hardness and mineral content vary. Most homeowners install water softeners and sediment filters to protect plumbing and improve taste. If your well test reveals bacteria, iron, or sulfur, you'll need a treatment system before the water enters your home.
We include water testing in every acreage build timeline and recommend treatment options based on your results. That way, your plumbing, appliances, and fixtures are protected from day one.
Soil Conditions and Foundation Planning
Crossfield sits on expansive clay soil, which shifts with moisture changes throughout the year. That soil type requires specific foundation design and site preparation to prevent cracking, settling, and structural movement over time.
Understanding Expansive Clay
Expansive clay absorbs water and swells during wet periods, then shrinks as it dries. That cycle creates pressure on foundations and can cause cracking if the structure isn't designed to accommodate movement. Most Crossfield acreage builds require engineered foundations with deeper footings, reinforced concrete, and proper drainage to manage clay behaviour.
Site Grading and Drainage
Proper grading directs water away from your foundation and prevents pooling near the structure. We grade every site to ensure positive drainage, install perimeter drains around the foundation, and use crushed rock or sand as a stable base layer beneath the slab or basement floor.
Crossfield's flat terrain makes grading straightforward, but low-lying lots or areas near drainage pathways require extra attention. We evaluate your lot's topography during the discovery phase and plan grading that keeps your foundation dry year-round.
Engineered Foundations for Long-Term Stability
We partner with structural engineers who design foundations specifically for expansive clay conditions. That typically means deeper frost walls, post-tension slabs, or reinforced concrete that resists movement. The upfront cost is higher than a standard foundation, but it prevents costly repairs down the road and ensures your home remains structurally sound for decades. As Sean R. shared after his build, 'We were impressed with the local trades from framers to tilers; the craftsmanship was excellent.'
Building in Crossfield Alberta: Tradespeople and Material Availability
Crossfield's location between Carstairs and Airdrie gives you access to a deep network of local trades and material suppliers. That's a significant advantage over more remote acreage areas in Alberta, where contractor availability and material delivery add weeks to timelines.
Local Trades Who Know the Area
We work with framers, electricians, plumbers, and finishers who've completed dozens of builds in Crossfield and Rocky View County. They understand the permit process, know the soil conditions, and can troubleshoot site-specific challenges without delays. That local expertise translates to faster timelines, fewer change orders, and higher-quality work.
Material Delivery and Access
Major suppliers in Calgary, Airdrie, and Red Deer deliver to Crossfield without added freight costs or extended lead times. Your Andersen windows, James Hardie siding, and Kohler fixtures arrive on schedule, and we coordinate deliveries to match construction phases so materials don't sit exposed to weather.
Utility Access and Hookups
Most Crossfield acreage properties have access to FortisAlberta electrical service, and fibre internet is available through providers like Telus or Netago in many areas. That's not always the case in more remote Rocky View locations, where utility extensions can add thousands to your budget. We confirm utility availability during site evaluation so there are no surprises.
Crossfield Acreage Homes: What Buyers Prioritize
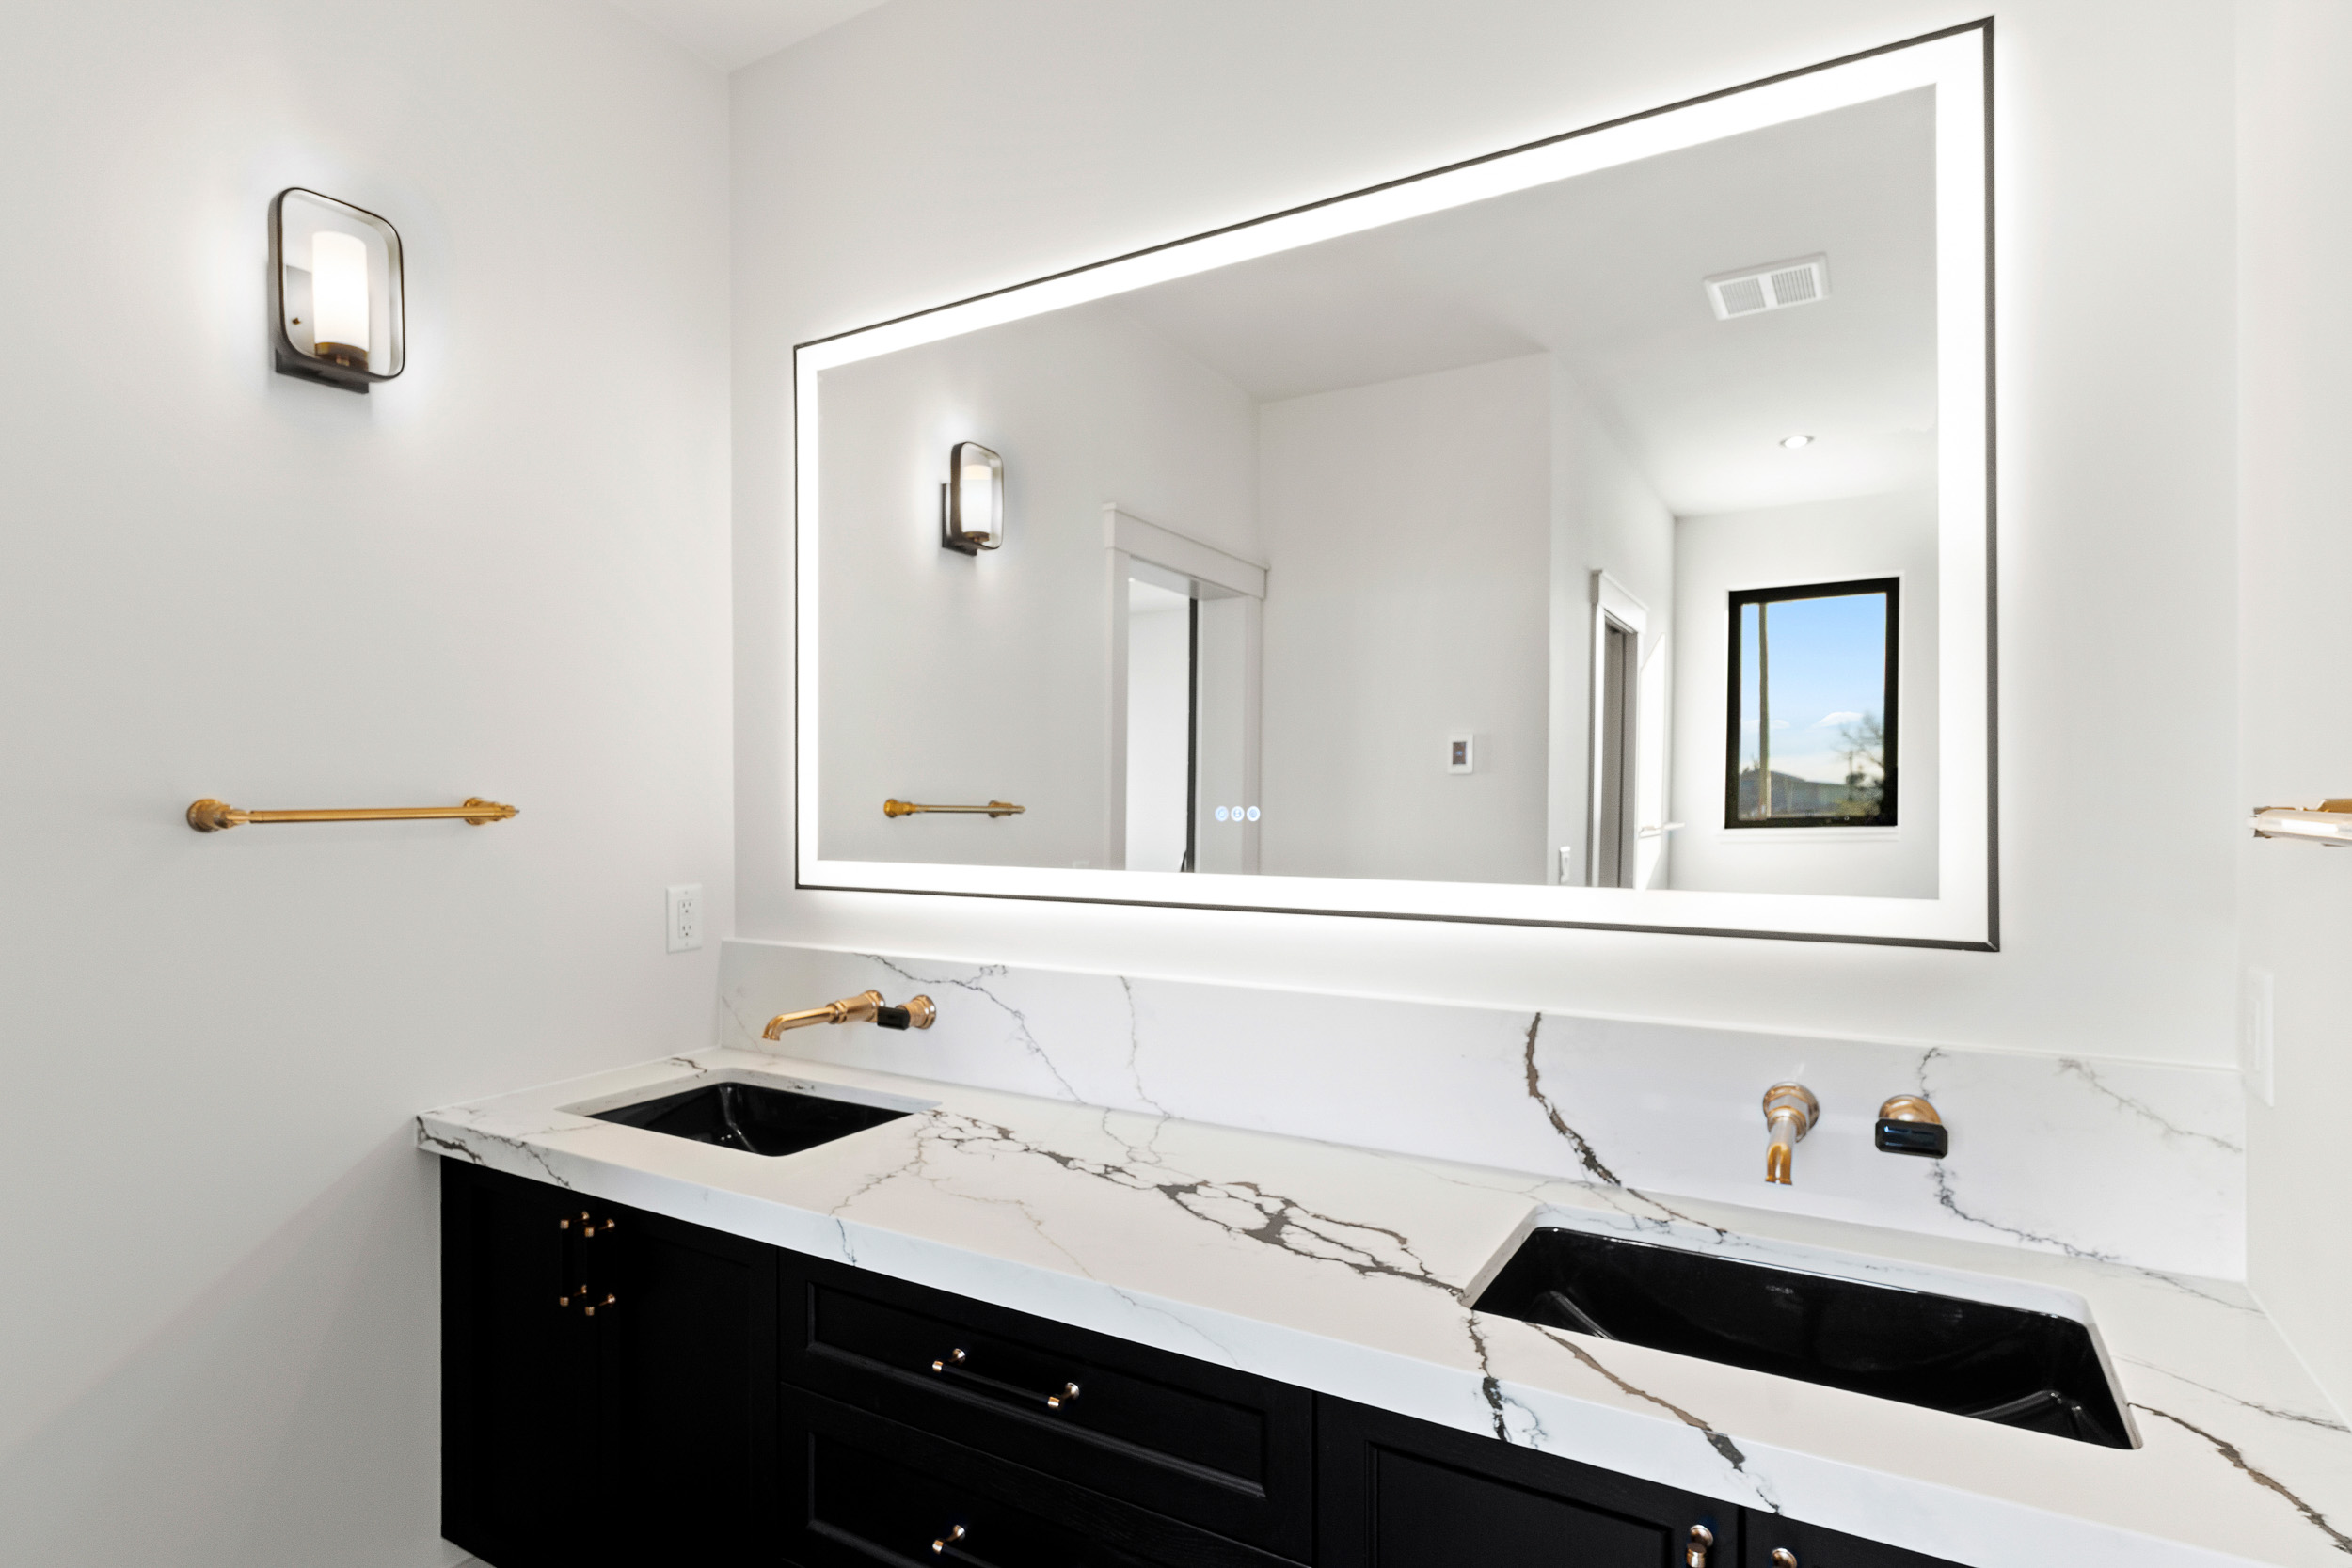
The families and individuals choosing in Crossfield have specific priorities that shape home design and site planning. Understanding what drives acreage buyers in this market helps you make decisions that align with your long-term vision.
Space for Outbuildings and Hobbies
Most Crossfield acreage buyers want room for a shop, barn, or garage separate from the main home. Whether you're storing equipment, working on vehicles, or housing animals, that extra structure is part of the lifestyle. We plan site layouts that leave room for future outbuildings, with utility access and driveways positioned to support them.
Privacy and Views
You're building on an acreage because you want space and quiet. Home placement, window orientation, and landscaping all contribute to privacy. We position homes to maximize views of the Rockies to the west while maintaining distance from neighboring properties. Large windows and covered decks bring the outdoors in without sacrificing energy efficiency.
Energy Efficiency on Acreage
Heating a 2,500-square-foot home on an exposed acreage lot costs more than heating the same home in a sheltered subdivision. That's why Crossfield acreage buyers prioritize insulation, high-efficiency HVAC systems, and airtight construction. We build every custom home to exceed Alberta Building Code minimums, using spray foam insulation, triple-pane windows, and Rinnai tankless water heaters that reduce energy consumption year-round. According to Natural Resources Canada energy efficiency standards, proper insulation and air sealing can reduce heating costs by 25 to 40 percent in rural Alberta homes.
Future-Proofing for Family Growth
Many Crossfield acreage buyers are planning their forever home. That means designing for future needs like aging in place, multi-generational living, or growing families. Main-floor primary suites, wider doorways, and unfinished basements ready for future development are common requests. We build flexibility into every design so your home adapts as your life changes.
Common Mistakes Crossfield Builders See (and How to Avoid Them)
We've seen acreage buyers make the same mistakes repeatedly when building in Crossfield. Most of these are avoidable with proper planning and local expertise.
Underestimating Permit Timelines
First-time acreage builders often assume Rocky View County permits will process as quickly as municipal permits. When that 6- to 8-week timeline pushes your groundbreaking into late fall, you're looking at a delayed start and higher winter prep costs. We build permit timelines into every project schedule from day one.
Skipping Soil Testing
You can't design a foundation without understanding the soil beneath it. Skipping geotechnical testing to save a few thousand dollars upfront often leads to foundation problems that cost tens of thousands to repair later. We include soil testing in every acreage build as a non-negotiable step, as outlined in our process.
Choosing a Builder Without Rocky View Experience
Building in Rocky View County is different from building in Carstairs, Olds, or Calgary. County regulations, inspection procedures, and timelines require familiarity. A builder who's never worked with Rocky View planners will learn on your project, and you'll pay for that learning curve in delays and budget overruns. Jeff Thomas and our team have completed dozens of Crossfield builds and maintain direct relationships with county staff.
Overlooking Site Access and Grading Costs
Your acreage lot might have road frontage, but that doesn't mean it has a finished driveway or graded building pad. Site preparation costs, gravel, culverts, and utility trenching add up quickly. We provide transparent site prep estimates during the discovery phase so you know the full picture before committing.
Frequently Asked Questions
How long does it take to build a custom home in Crossfield?
Typical timelines for custom home builds in Crossfield run 9 to 14 months from groundbreaking to move-in. That includes Rocky View County permit processing (4 to 8 weeks), site preparation, construction, and final inspections. Winter weather and material lead times can extend timelines, so we build buffer into every schedule.
Do I need a well and septic system for a Crossfield acreage home?
Most acreage properties in Crossfield require private wells and septic systems, since municipal water and sewer service doesn't extend outside town limits. Rocky View County requires engineered septic designs and well reports before issuing occupancy permits. We coordinate both as part of every acreage build.
What are Rocky View County's setback requirements for custom homes?
Setback requirements in Rocky View County vary by zoning designation, but most acreage lots require homes to sit at least 30 feet from front property lines and 15 to 25 feet from side and rear lines. Road access, septic placement, and well location also affect buildable area. We confirm setbacks during site evaluation to ensure your home design fits the lot.
Can I build a shop or barn on my Crossfield acreage?
Yes. Rocky View County allows outbuildings on acreage properties, subject to size limits, setbacks, and permit approval. Most acreage buyers include a shop or barn in their long-term plans. We design site layouts that leave room for future outbuildings and utility access to support them, as detailed in our about page.
Start Your Crossfield Custom Home with Local Expertise
Building a custom home in Crossfield gives you the rural Alberta lifestyle you want, with Calgary access and acreage pricing that works. But Rocky View County permits, water and septic systems, expansive clay soil, and site-specific planning require a builder who knows the area inside and out. Thomas Built Homes has completed dozens of Crossfield acreage builds, working directly with county planners, local trades, and engineers who understand the terrain. We manage every detail from site evaluation and permit applications through foundation design, construction, and final inspections so your project stays on schedule and on budget. Ready to discuss your Crossfield acreage build? Schedule a site consultation with Thomas Built Homes today. Call 403-337-2277 or visit our contact page to get started.